Balwyn Residence 2
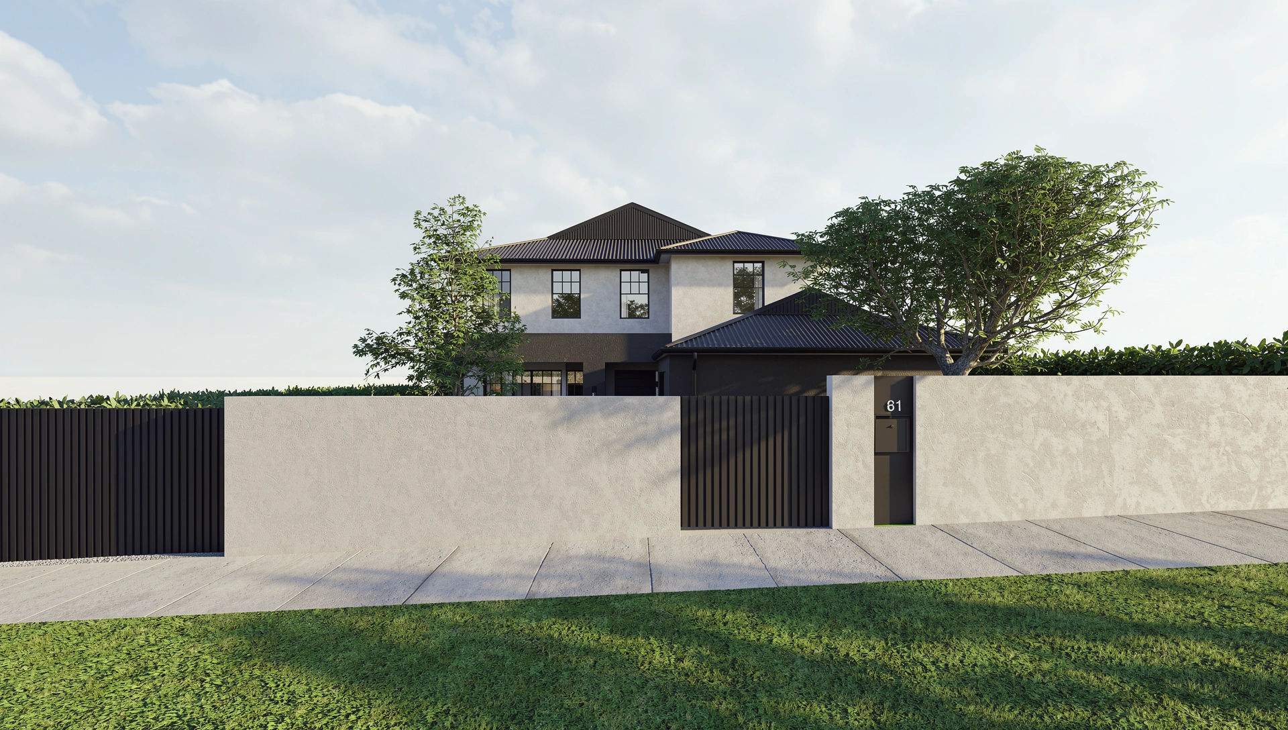
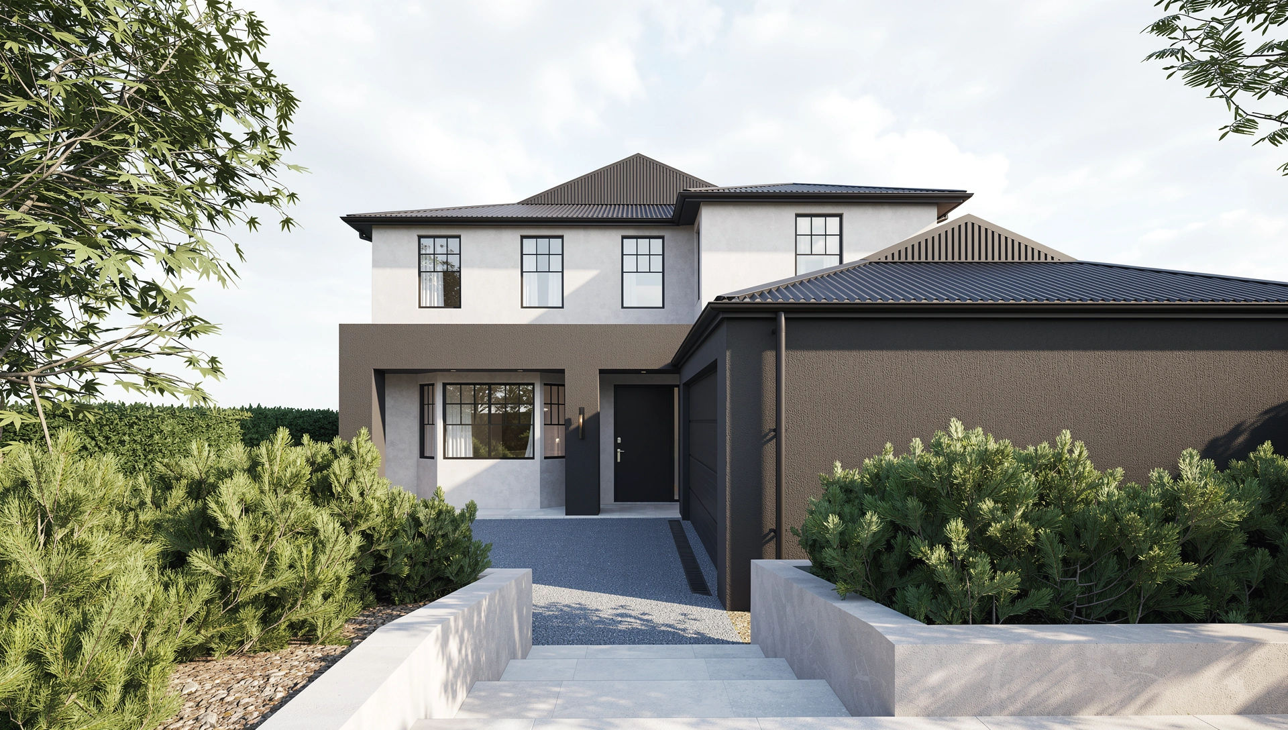
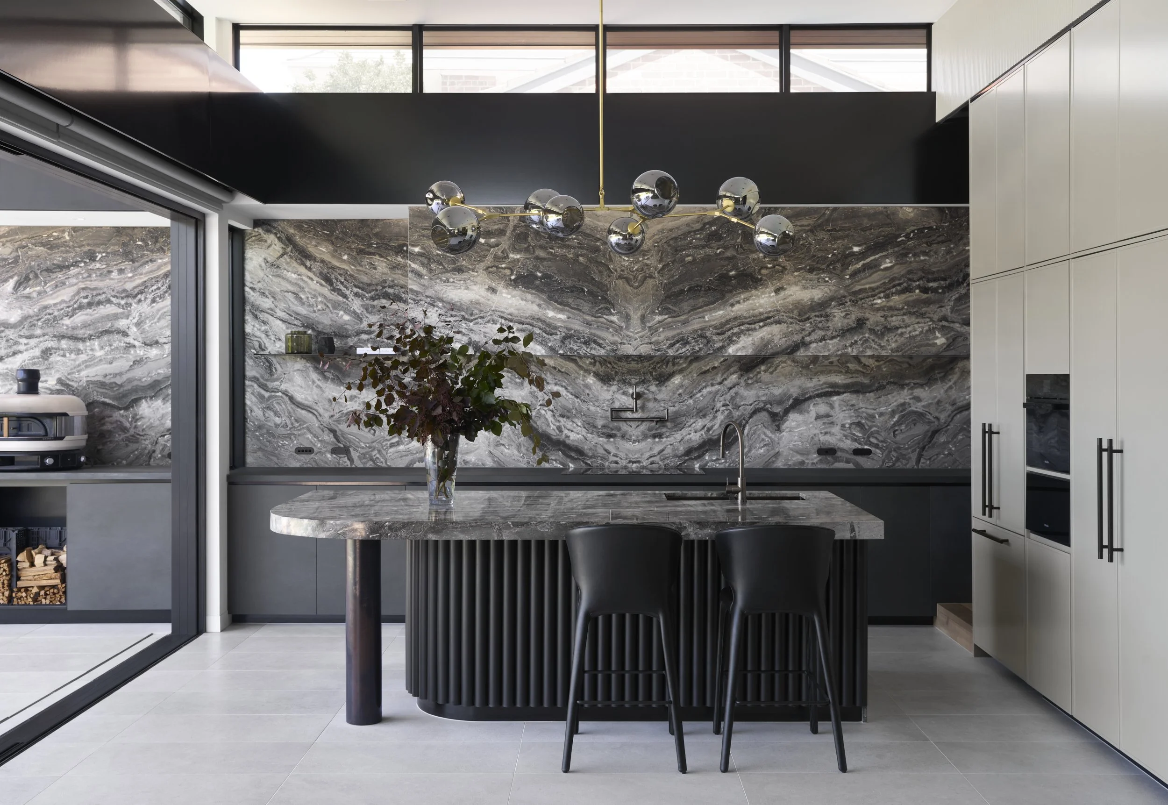
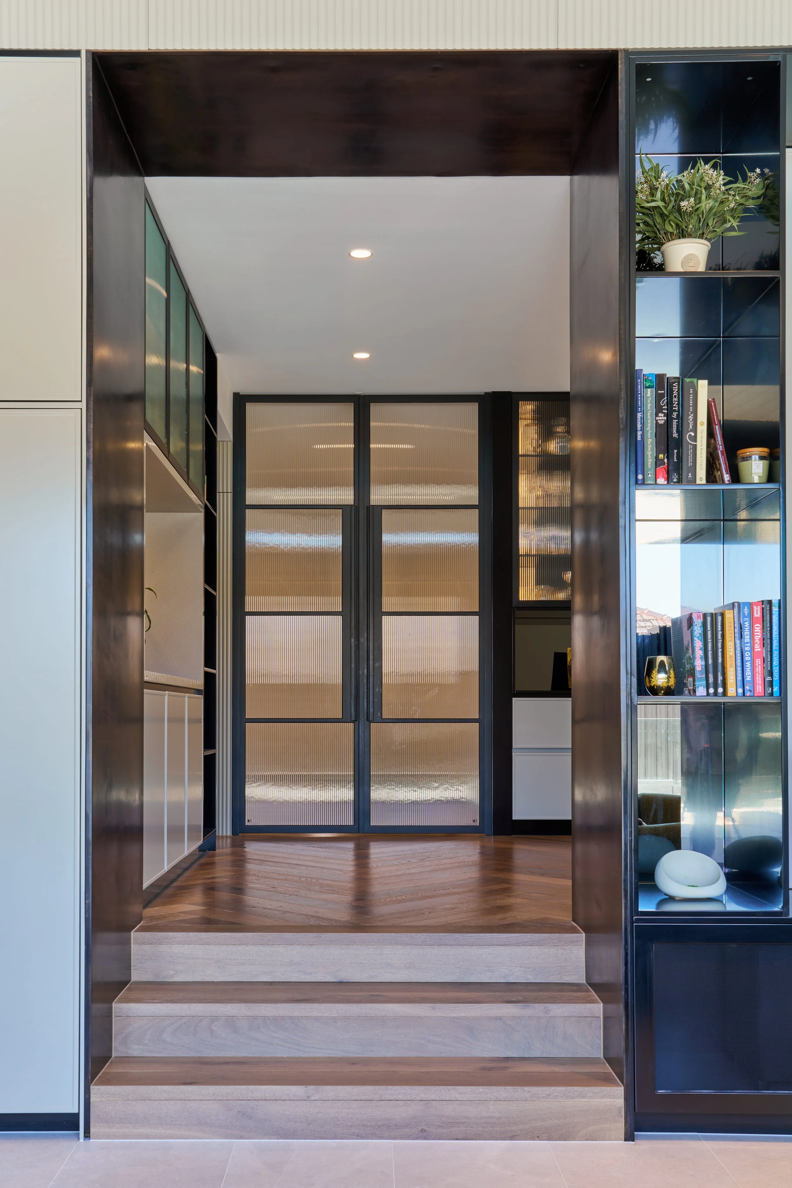
Facade and front landscaping Kitchen and butlers pantry
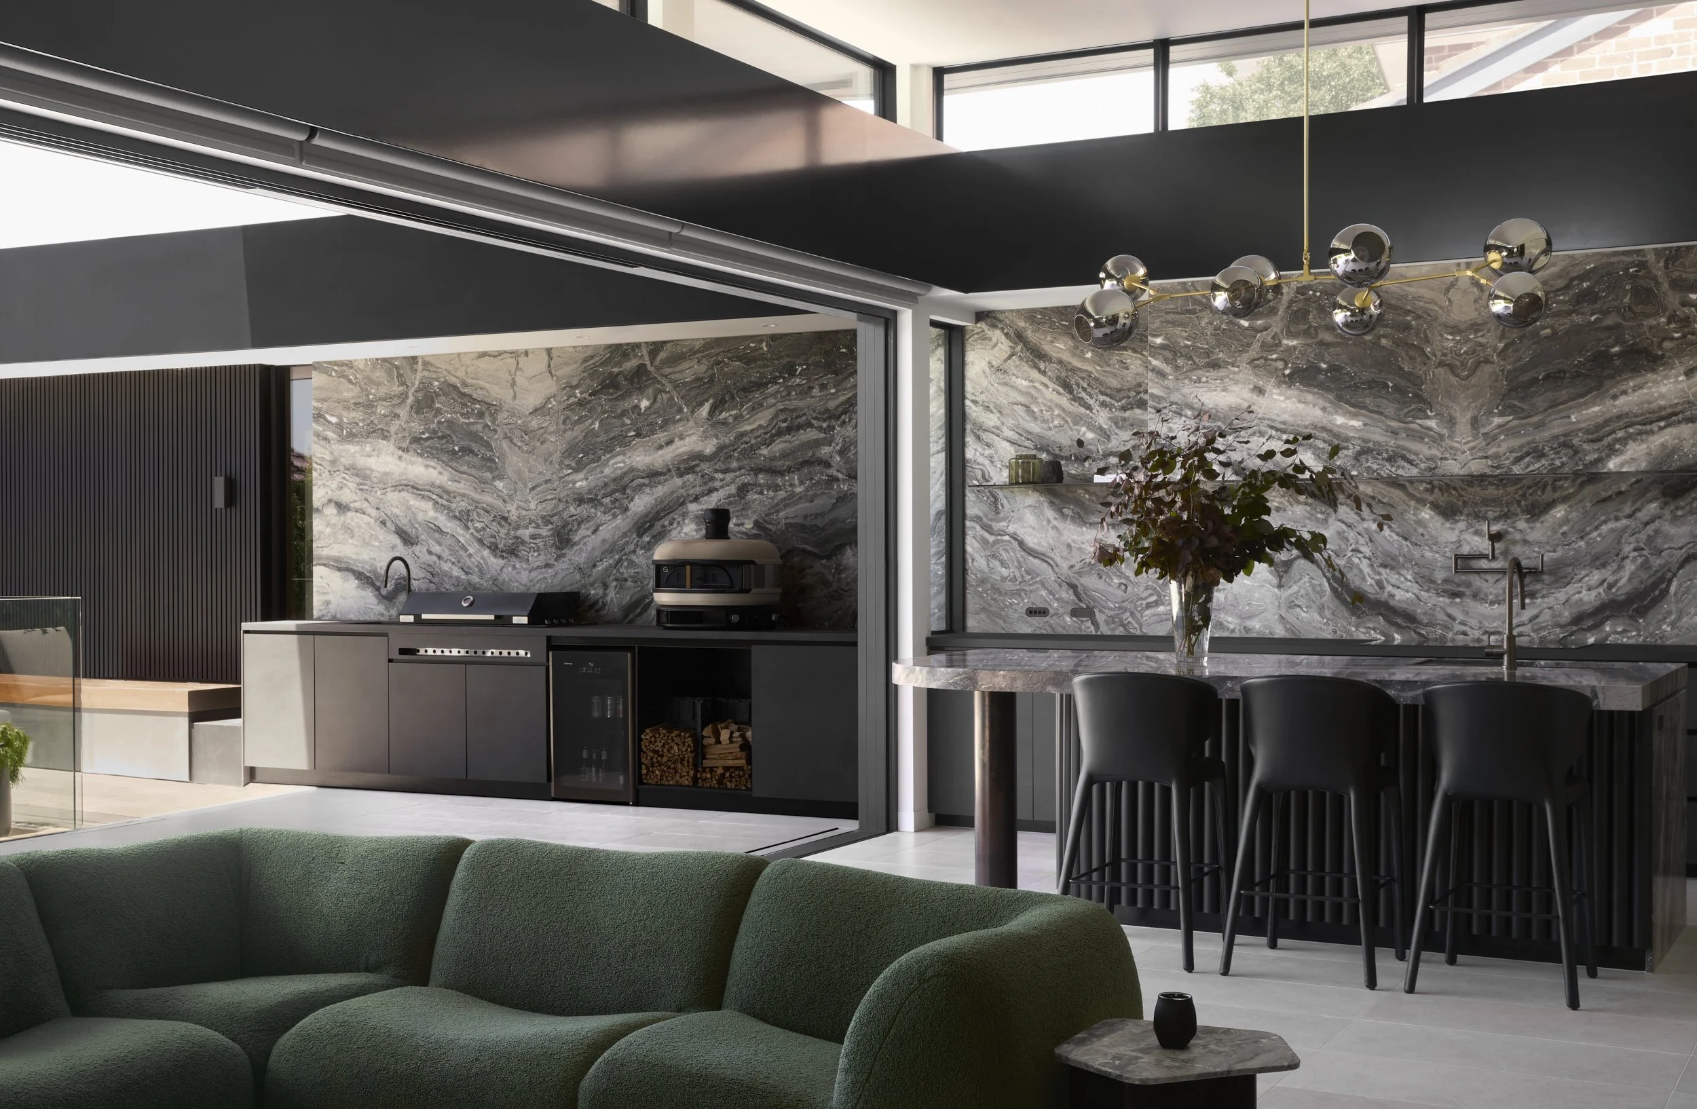
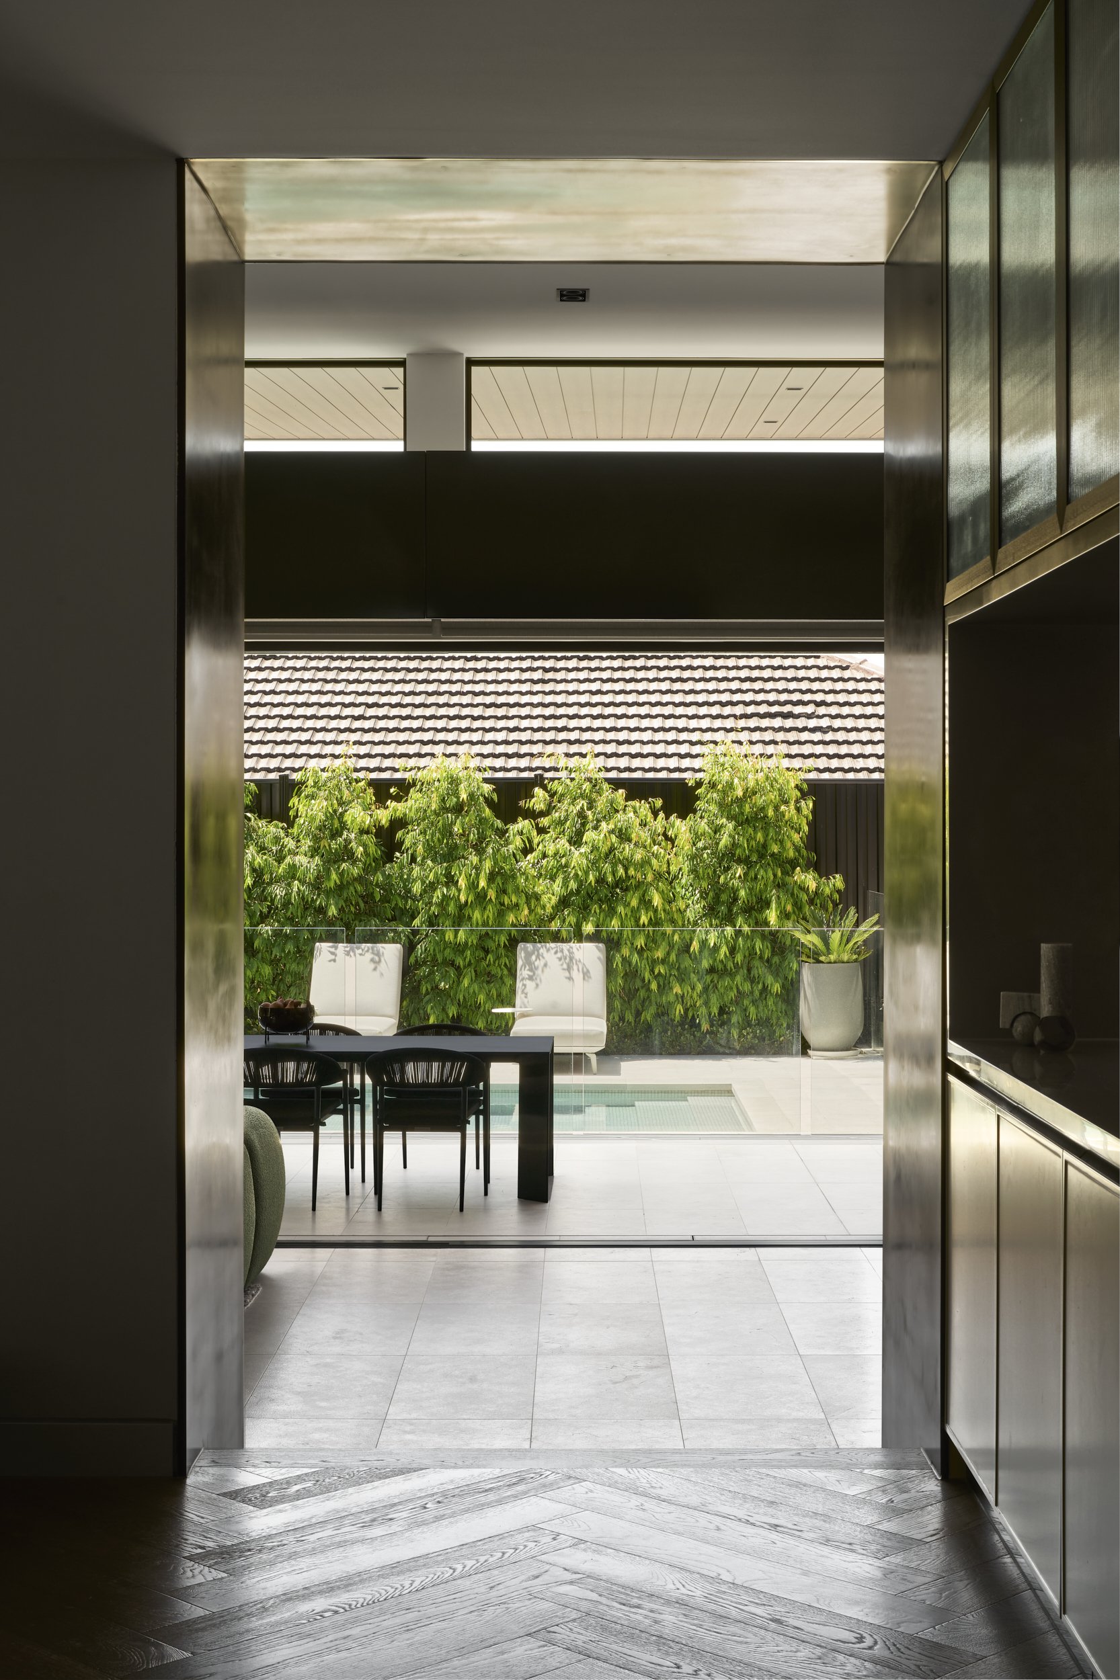
Dining and living area
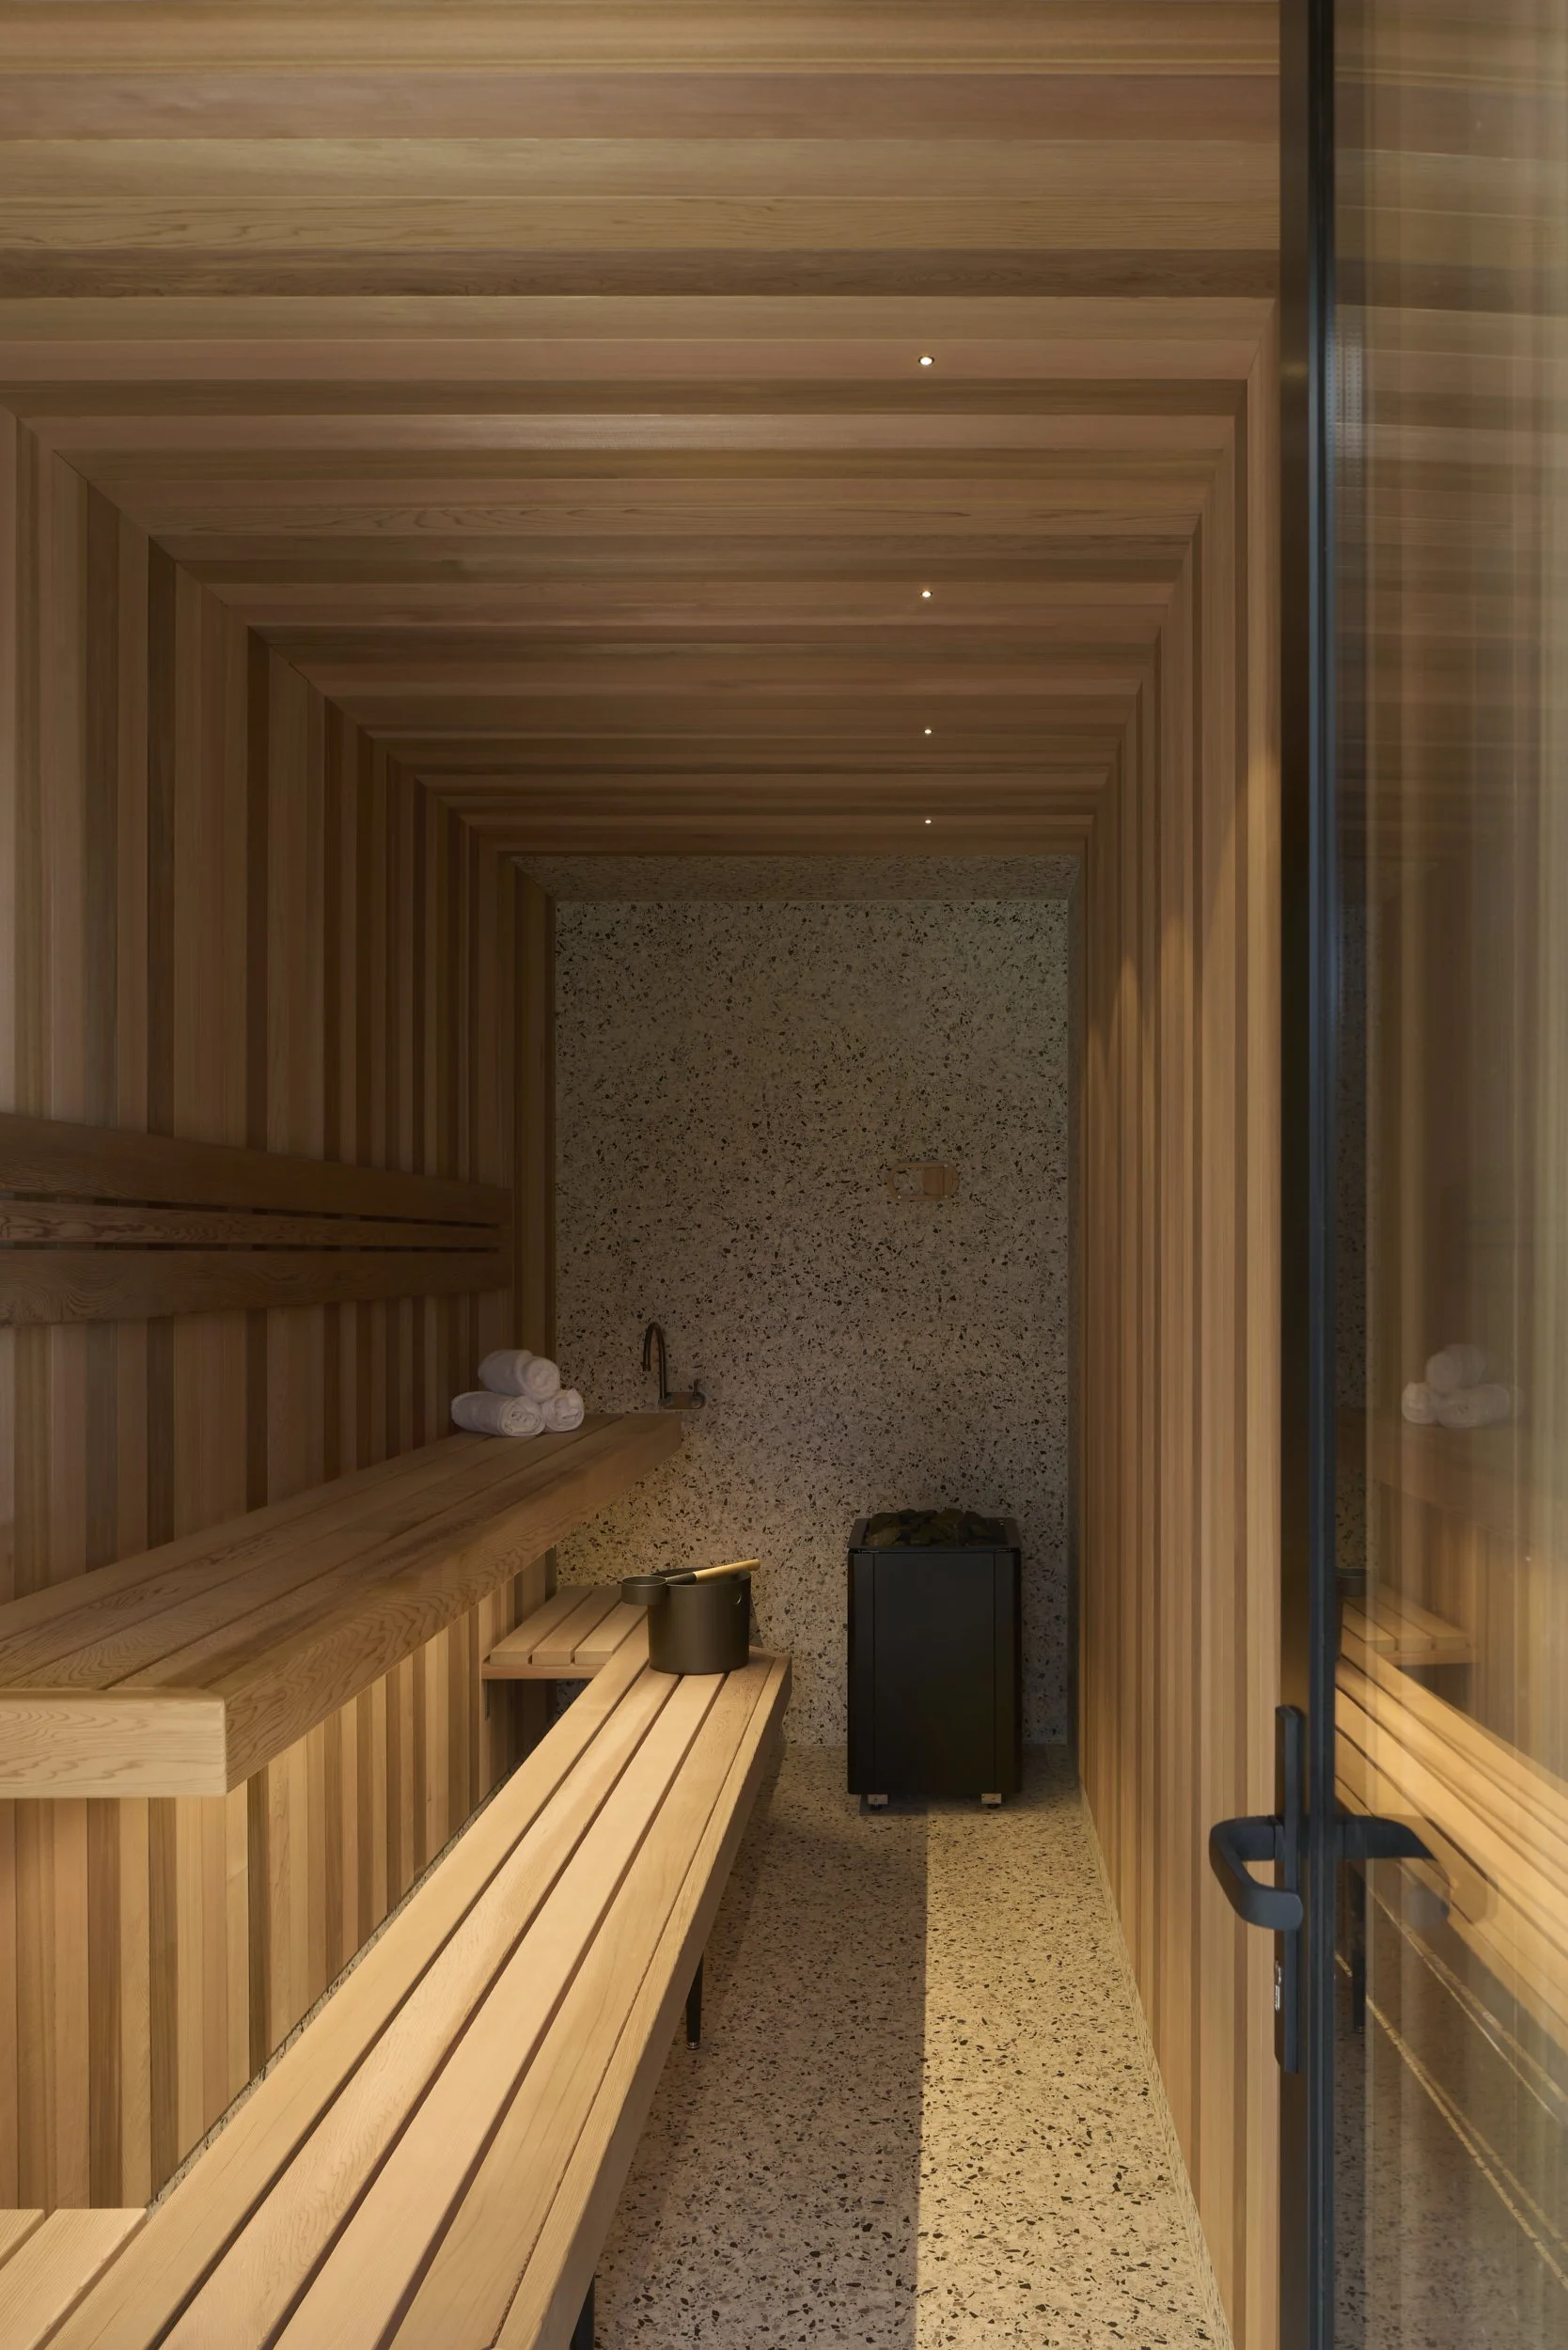
Wellness centre incl sauna
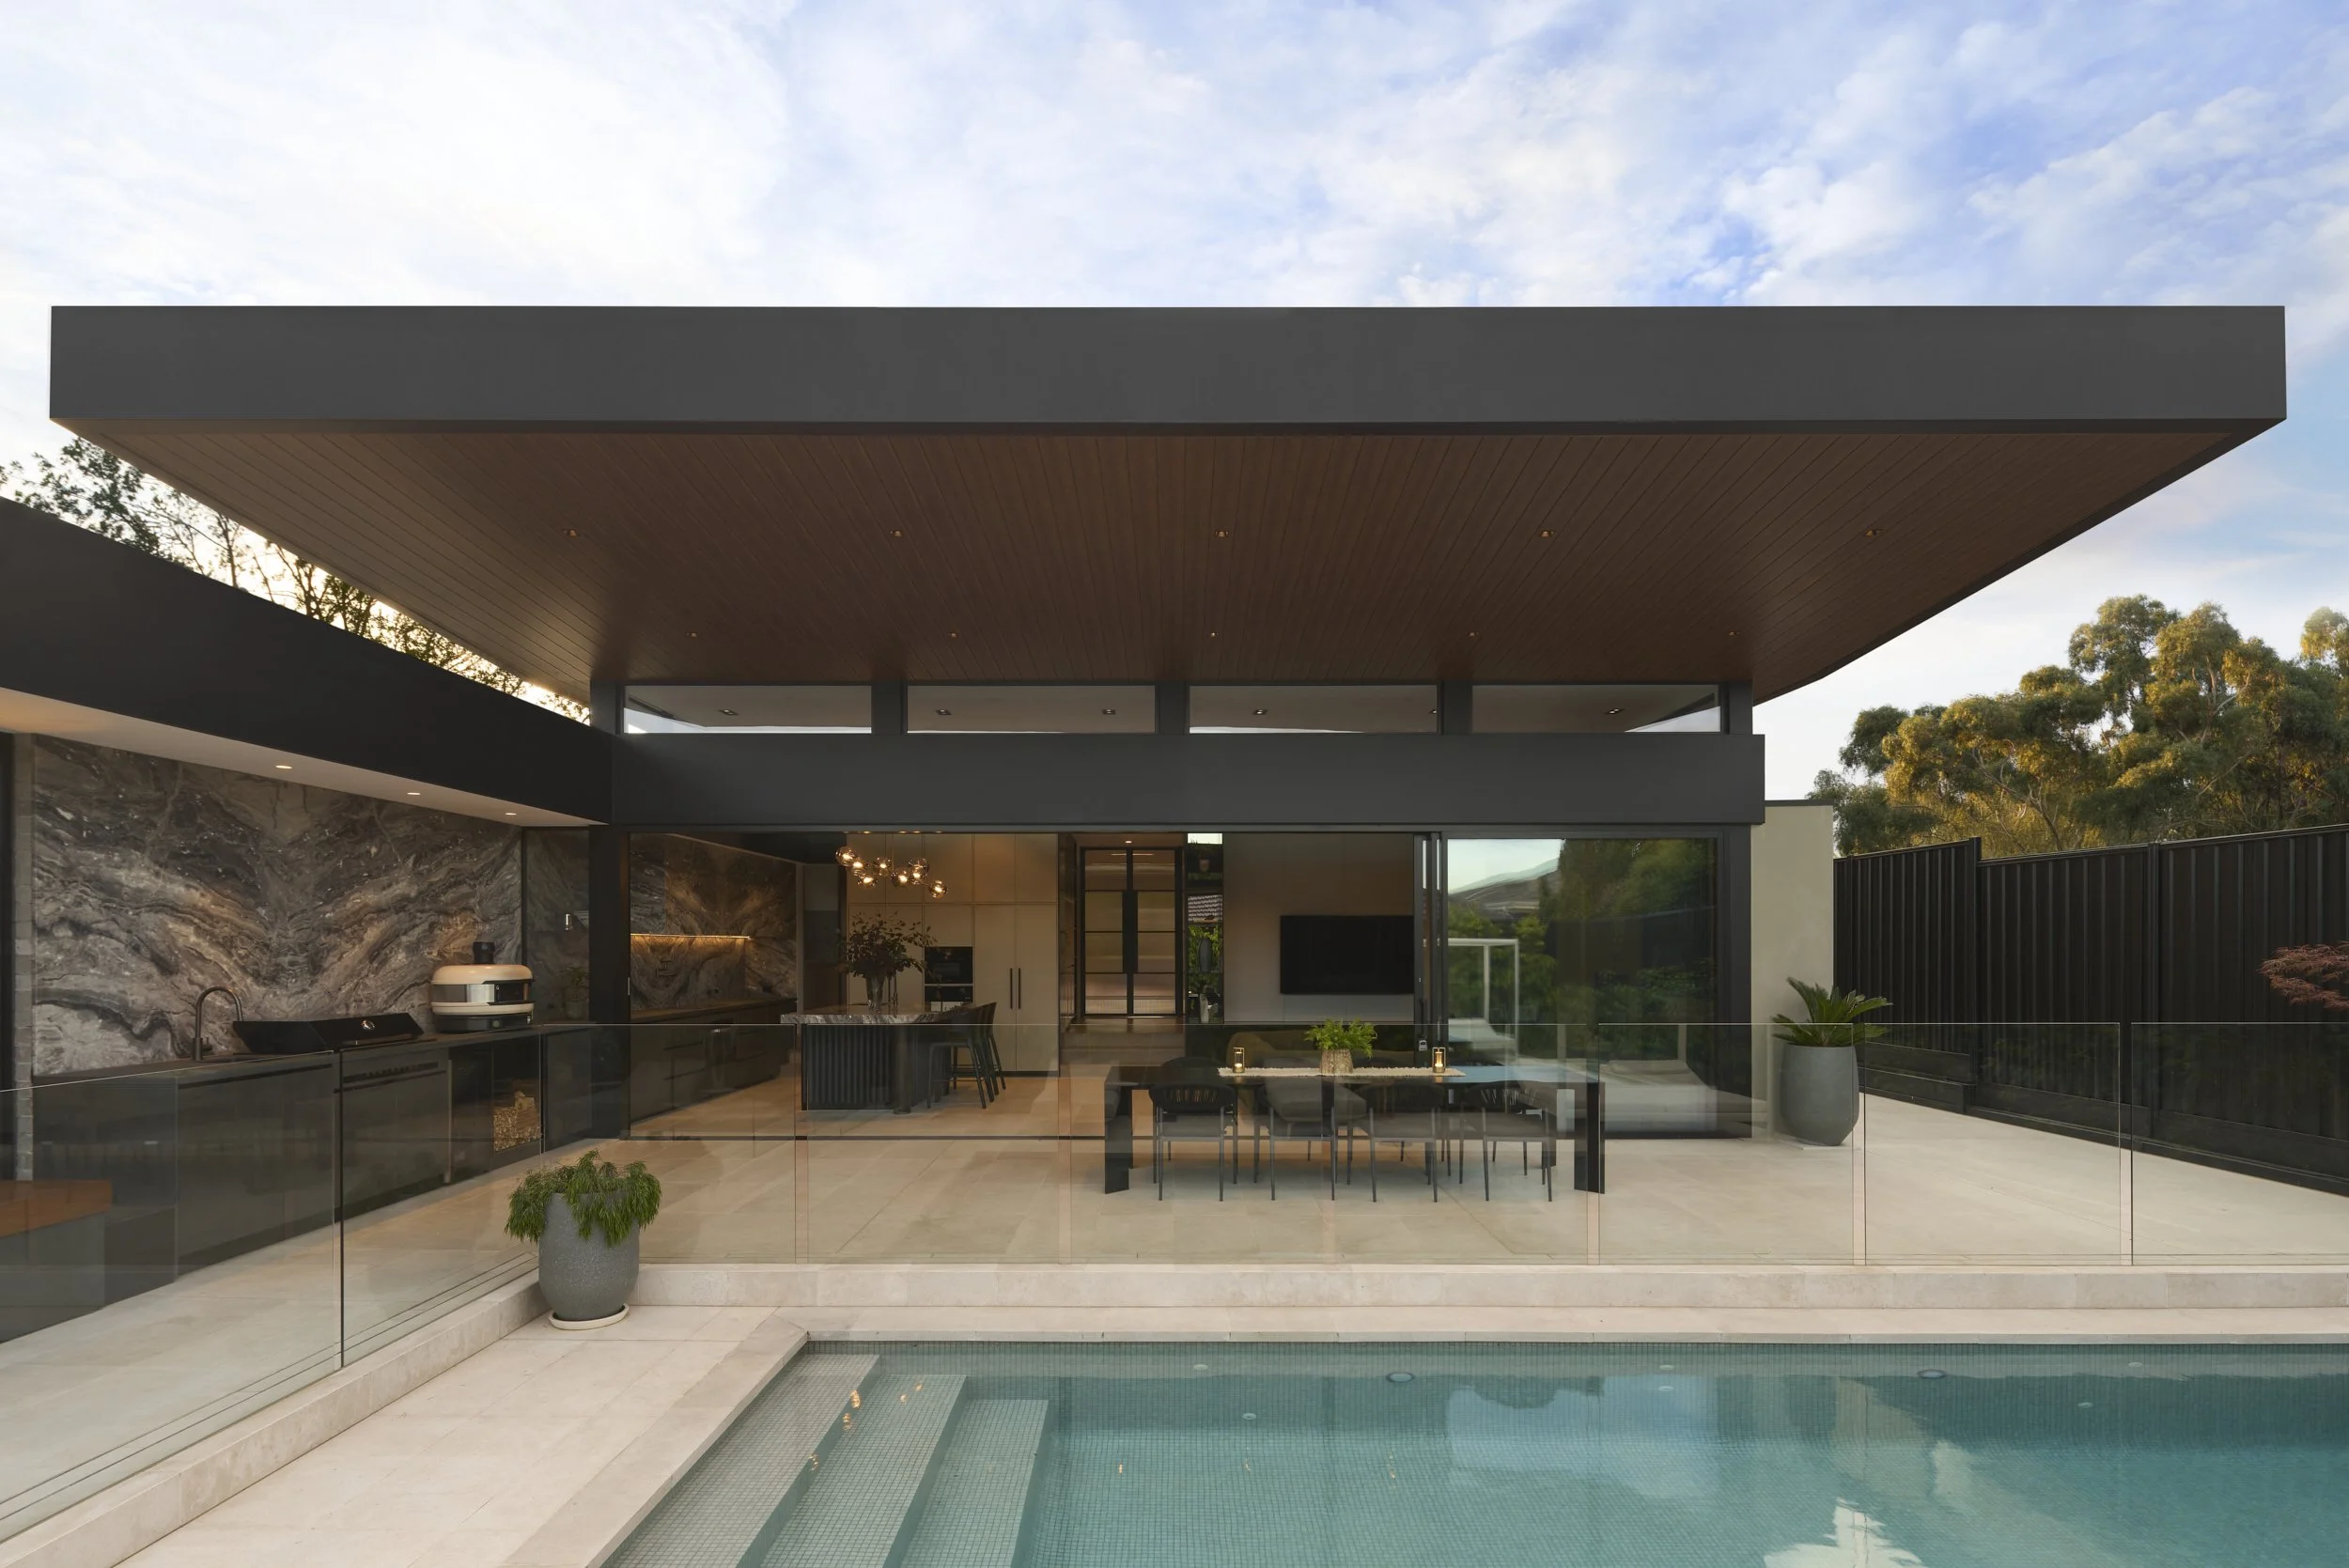
Inground pool and surrounding landscaping
A seamless expansion of the original home, Balwyn Residence began with the transformation of its interior and outdoor living spaces, creating a generous new kitchen, living domain, wellness centre and pool.
The next chapter turns to the exterior, reimagining the facade and arrival to create a stronger street presence. A restrained palette of light render and contrasting dark elements gives definition to the existing architecture.
Together, the two stages create a cohesive expression of the home - carrying the same approach to materiality, proportion and detail from the interior through to the exterior.